
Listing Courtesy of: HOUSTON / Listed By: Christopher "Chris" Domangue, Coldwell Banker Realty
21103 Solstice Point Drive Hockley, TX 77447
Active (66 Days)
$319,900 (USD)
Description
MLS #:
81761924
81761924
Taxes
$7,712(2025)
$7,712(2025)
Lot Size
0.27 acres
0.27 acres
Type
Single-Family Home
Single-Family Home
Year Built
2020
2020
Style
Traditional
Traditional
School District
55 - Waller
55 - Waller
County
Harris County
Harris County
Community
Bauer Landing
Bauer Landing
Listed By
Christopher "Chris" Domangue, Coldwell Banker Realty
Source
HOUSTON
Last checked Sep 12 2026 at 6:31 PM GMT+0000
HOUSTON
Last checked Sep 12 2026 at 6:31 PM GMT+0000
Bathroom Details
- Full Bathrooms: 2
- Half Bathroom: 1
Interior Features
- Refrigerator Included
- Dishwasher
- Microwave
- Disposal
- Laundry: Washer Hookup
- Laundry: Electric Dryer Hookup
- Primary Bed - 1st Floor
- Oven
- Windows: Window Coverings
- Electric Cooktop
- Windows: Insulated/Low-E Windows
- Energy Star Qualified Appliances
Kitchen
- Kitchen Open to Family Room
- Breakfast Bar
Subdivision
- Bauer Landing
Lot Information
- Subdivided
- 1/4 Up to 1/2 Acre
Property Features
- Foundation: Slab
Heating and Cooling
- Natural Gas
- Electric
- Ceiling Fan(s)
Homeowners Association Information
- Dues: $545/Annually
Flooring
- Carpet
- Tile
- Laminate
Exterior Features
- Roof: Composition
- Roof: Energy Star/Reflective Roof
Utility Information
- Energy: Thermostat, Hvac, Attic Vents
School Information
- Elementary School: Evelyn Turlington Elementary School
- Middle School: Schultz Junior High School
- High School: Waller High School
Garage
- Attached Garage
Parking
- Total: 2
- Attached
- Double-Wide Driveway
- Garage Door Opener
Stories
- 2
Living Area
- 2,593 sqft
Listing Price History
Date
Event
Price
% Change
$ (+/-)
Sep 02, 2026
Price Changed
$319,900
-1%
-$4,100
Jul 08, 2026
Listed
$324,000
-
-
Location
Disclaimer: Copyright 2026 Houston Association of Realtors. All rights reserved. This information is deemed reliable, but not guaranteed. The information being provided is for consumers’ personal, non-commercial use and may not be used for any purpose other than to identify prospective properties consumers may be interested in purchasing. Data last updated 9/12/26 11:31


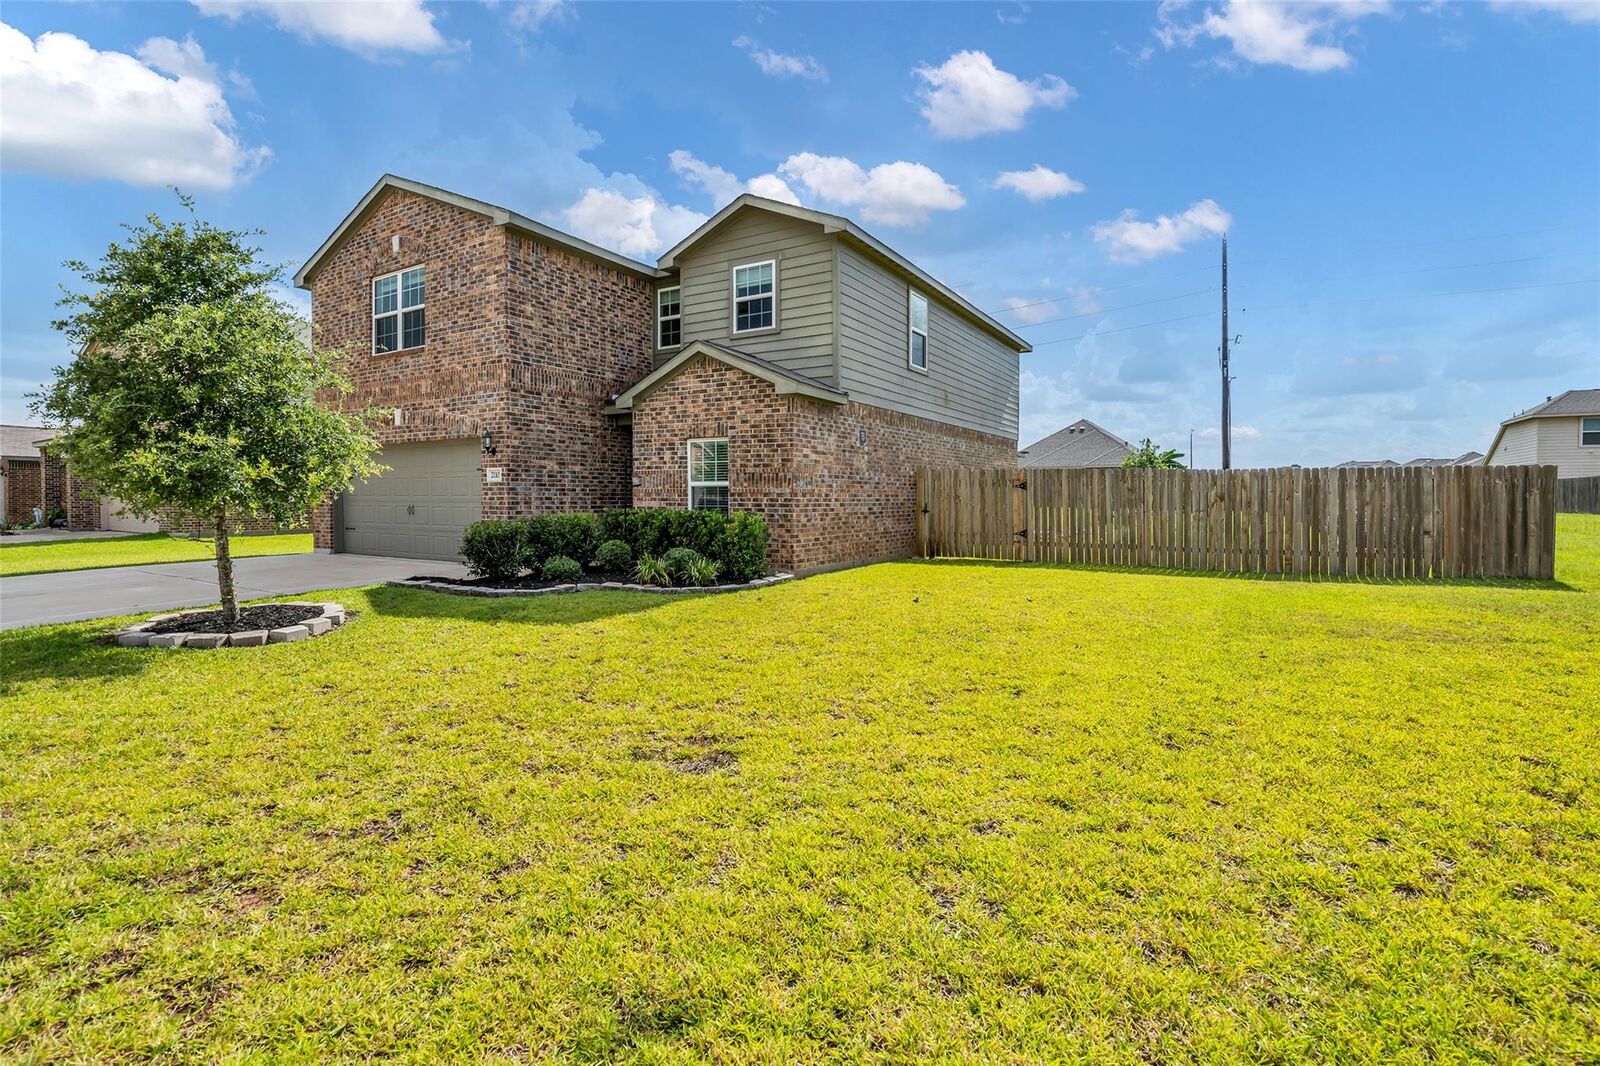
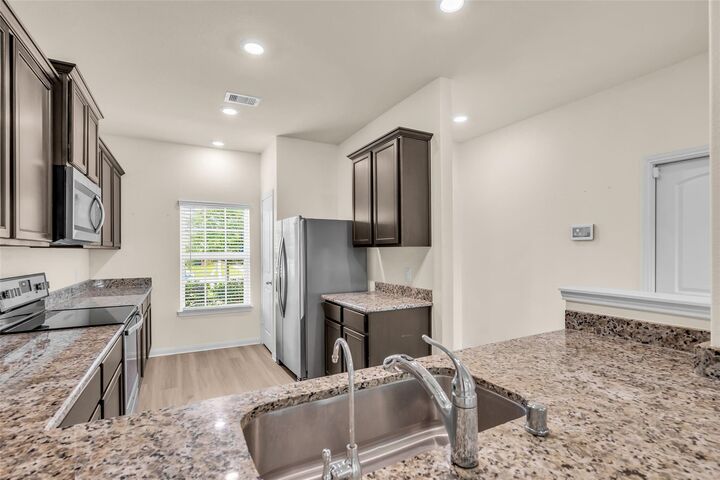
The main level features open-concept living, granite countertops, stainless steel appliances, and a desirable 1st-floor primary suite with en-suite bath. Upstairs opens to an expansive game room/secondary living area flanked by 4 spacious bedrooms—perfect for home offices, hobbies, or guests.
Out back, enjoy a private retreat featuring a massive 28'x15' custom covered patio for year-round entertaining and a sprawling backyard with room for a pool. High-value extras include a whole-house water filtration system and an extended double-wide driveway.
Schedule your tour today to experience this rare combination of lot size, modern layout, and custom upgrades!
Ready for immediate move in!